
Designing a kosha that belongs to the room
Proportion, sightlines and light — why the best kosha is designed with the hall, not placed in it.
Published · By Moad Alodeh
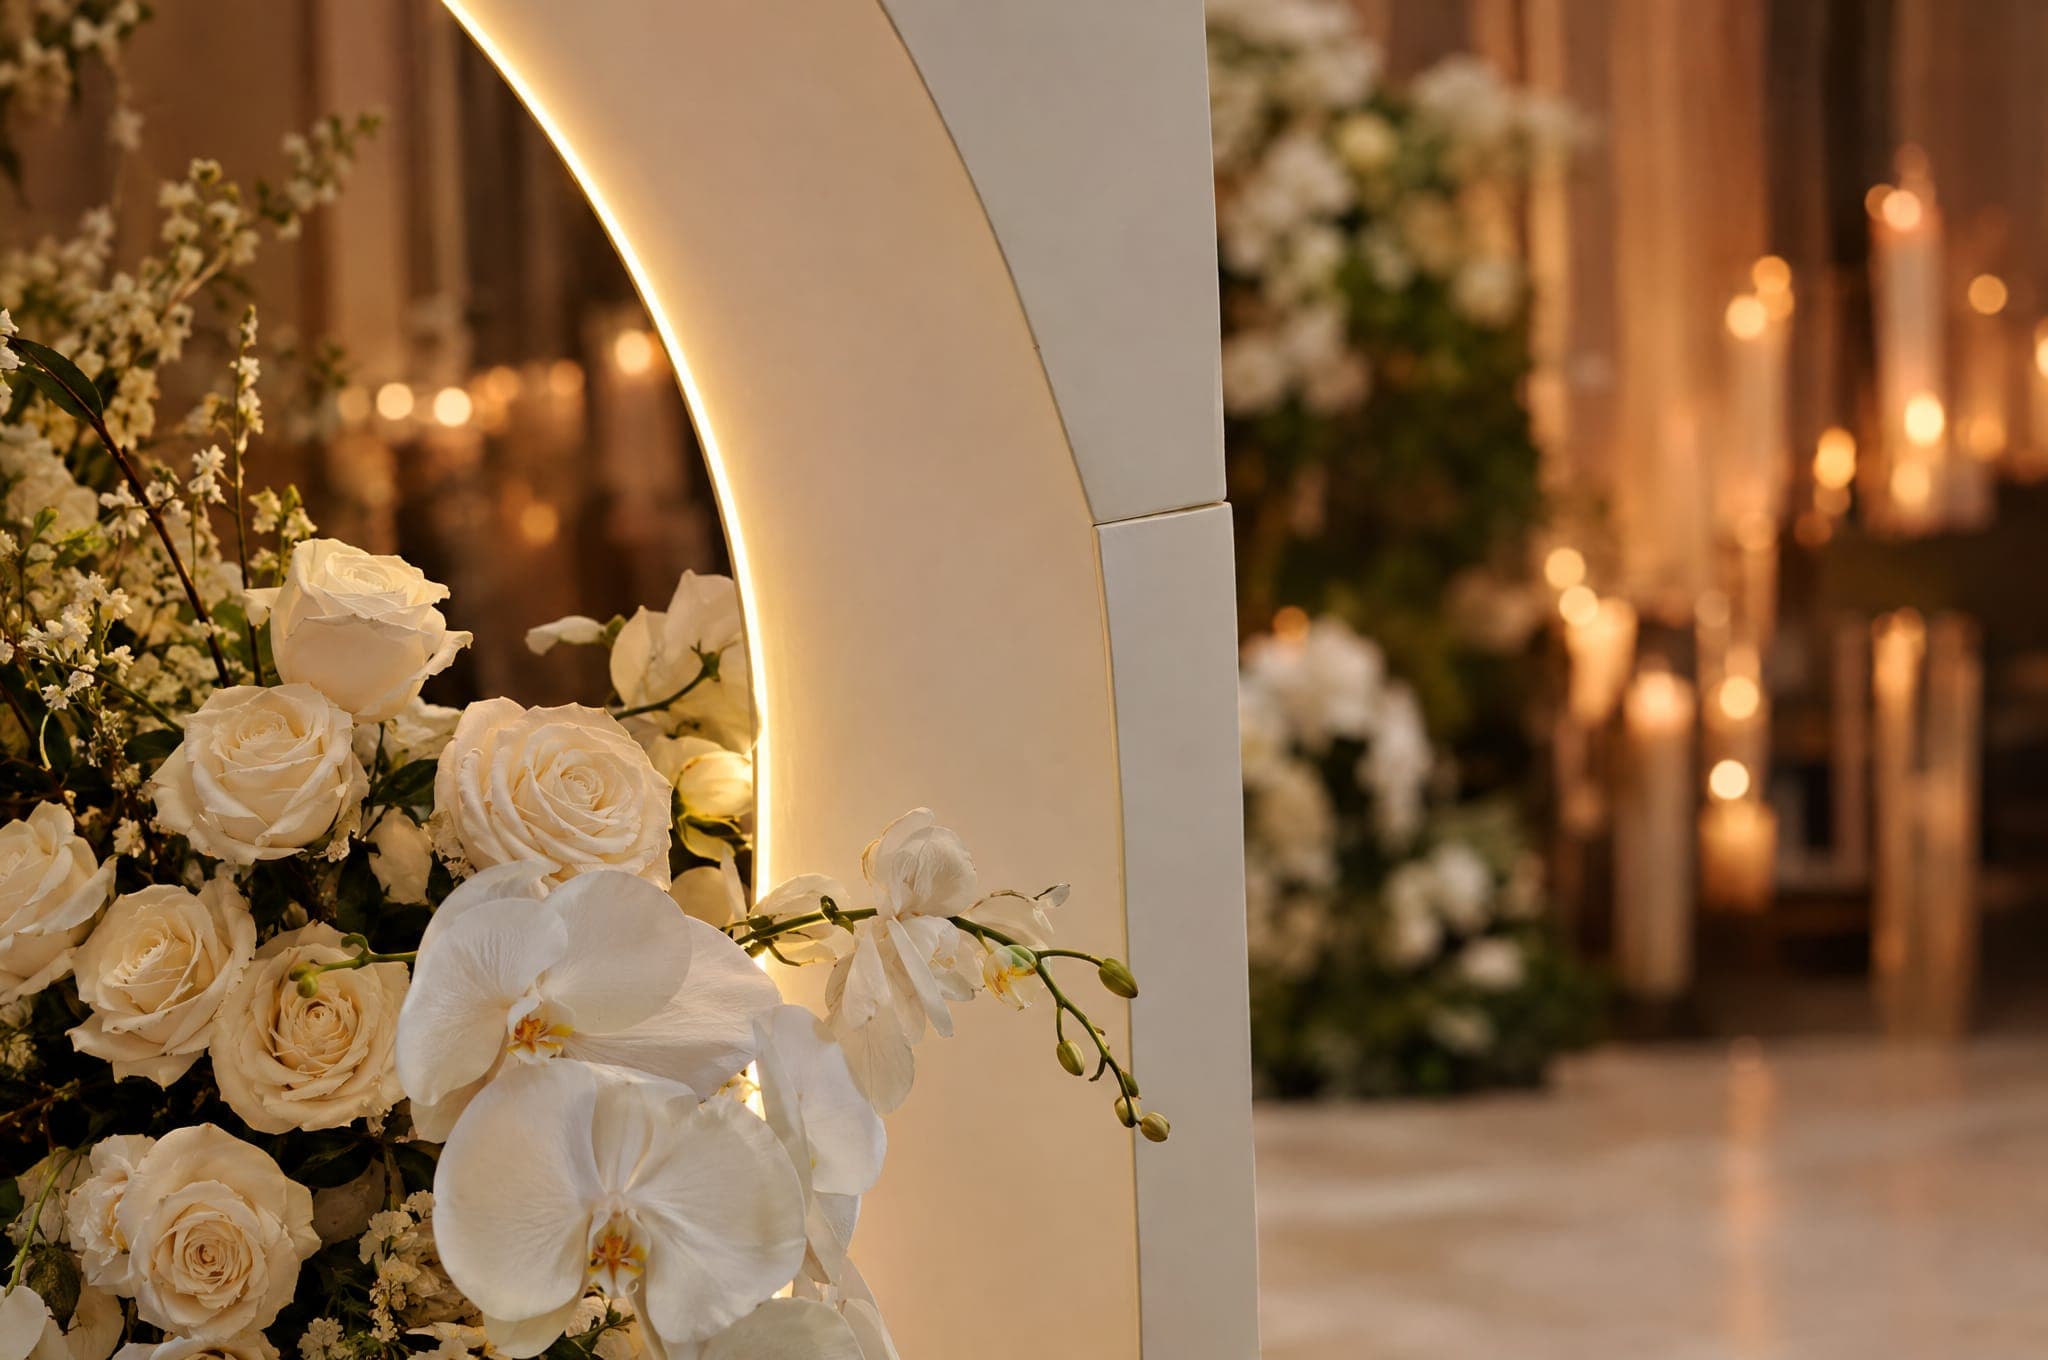
The kosha is the architectural centre of an Arabic wedding: the stage where the bride is received, photographed and celebrated. Because every guest looks toward it, it sets the tone for the whole room.
Start with the hall, not the stage
A kosha is designed in proportion to the space around it. Ceiling height decides how tall the backdrop can rise; the depth of the room decides how far guests sit from it; entrances decide the path to it. A structure that is striking in a drawing can feel cramped under a low ceiling or lost in a very large hall.
Sightlines and the walk
Guests at the back of the room should still see the couple clearly. Stage height, the angle of steps and the position of floral elements are all set so that nothing blocks the view — and so the bride's walk to the kosha reads as a moment of its own.
Light is part of the structure
The best koshas are lit from within the design: backlit panels, concealed uplighting and focused key light on the seating. Planning lighting with the structure — rather than adding it afterwards — is what gives the stage depth in person and in photographs.
Materials and fabrication
- Framed structures with finished panels for clean, architectural lines.
- Layered arches or screens to create depth without clutter.
- Floral work integrated into the build, not attached to the front.
- Finishes chosen to hold up under stage lighting and close cameras.