
Dubai wedding ballroom layout: planning for 150, 250 and 500 guests
How guest count changes the room plan — and why ballroom capacity alone is not enough.
Published · By Moad Alodeh
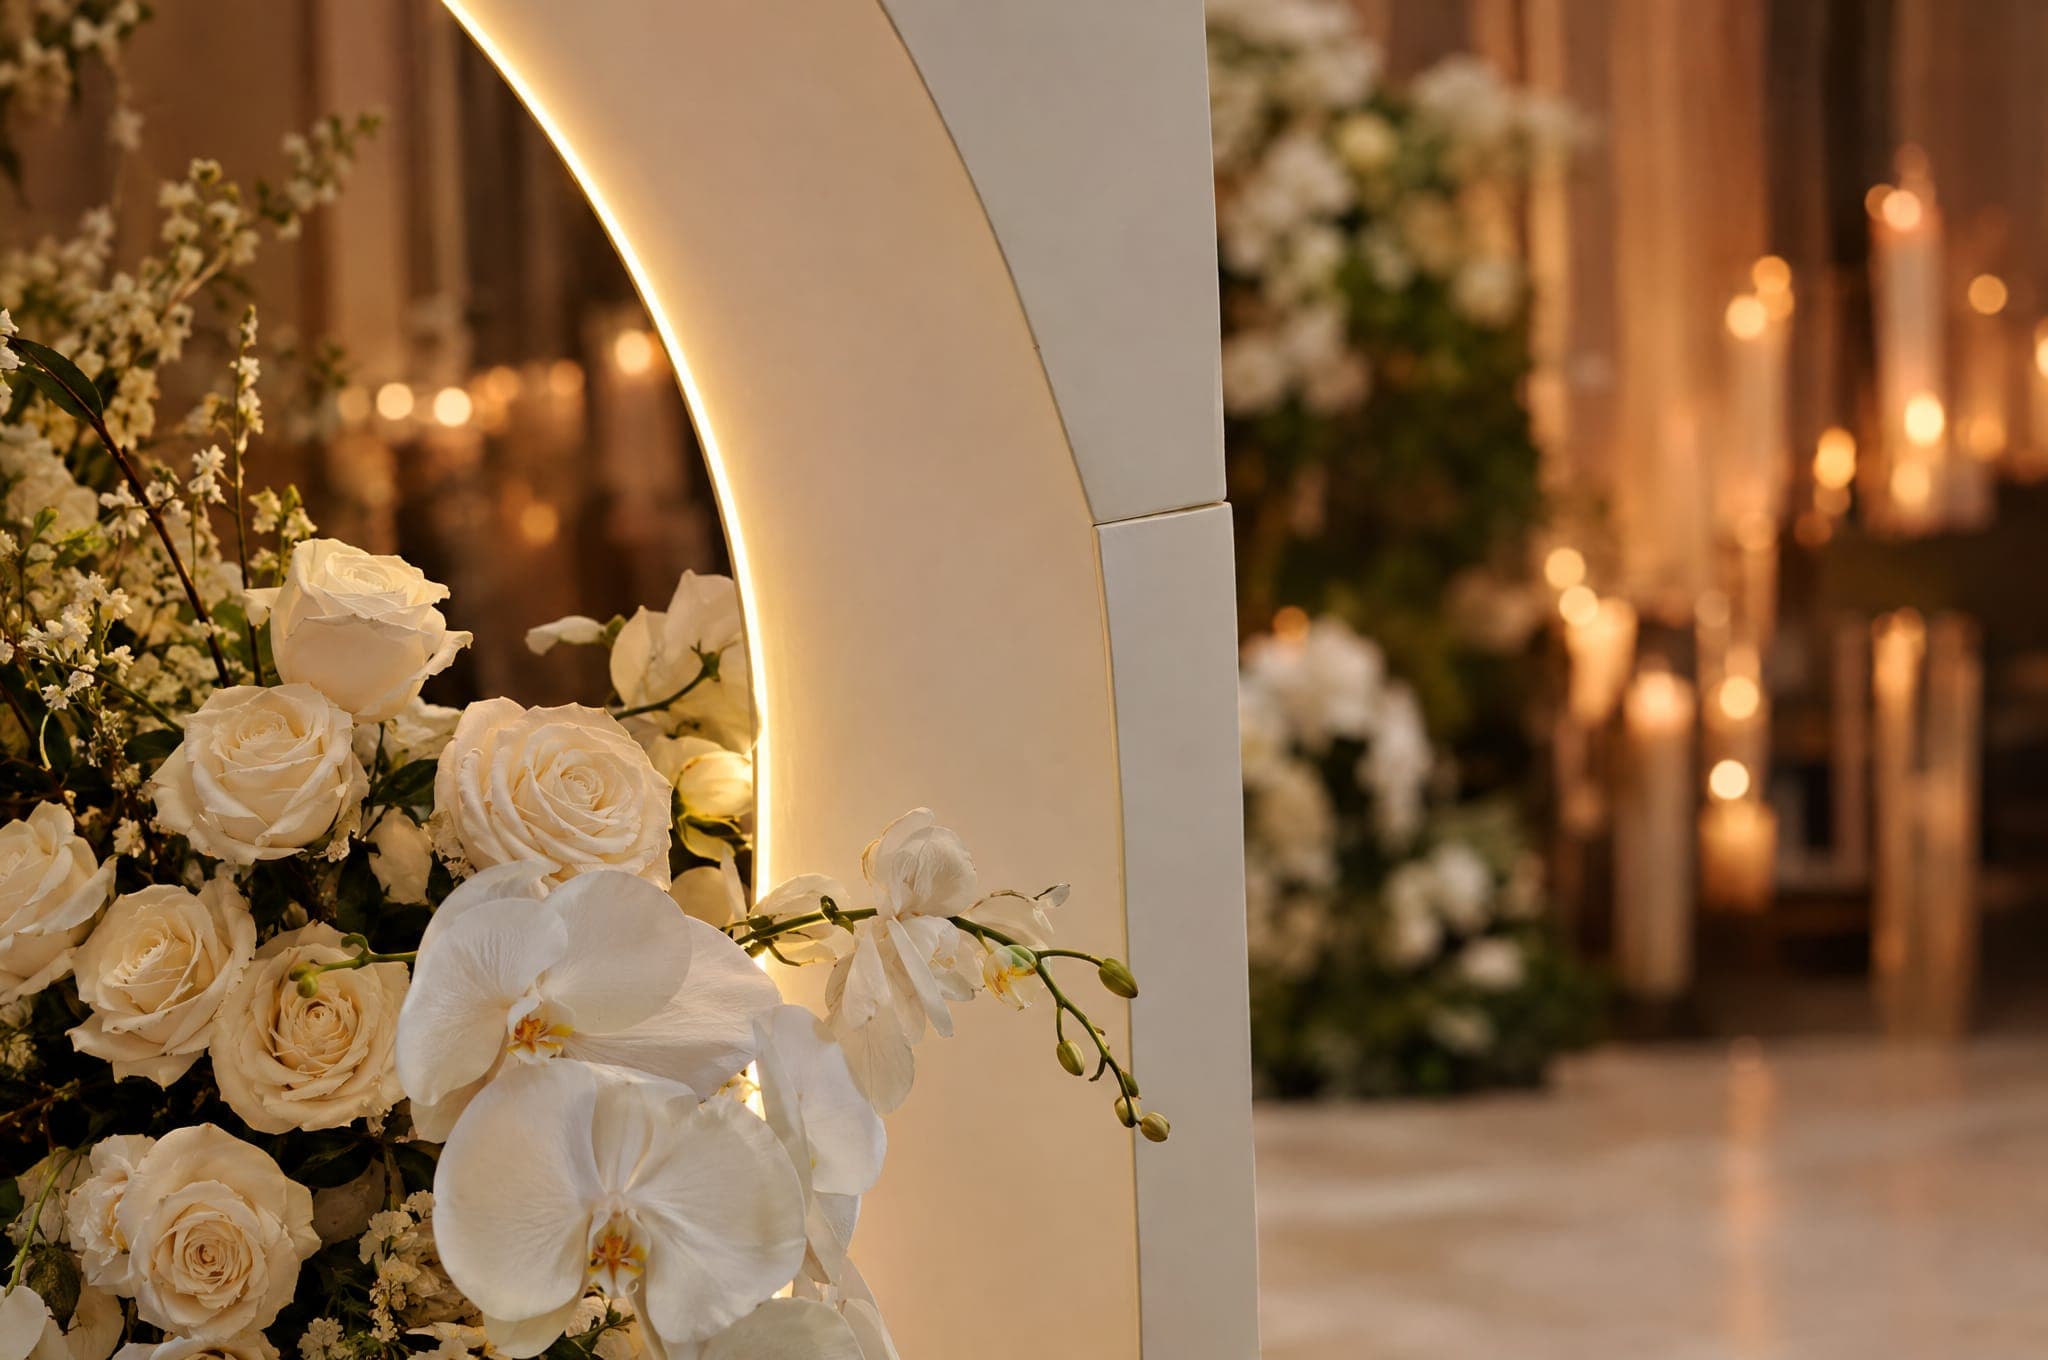
A venue's maximum capacity is not the same as a useful wedding layout. The moment you add a kosha or stage, dance floor, entrance aisle, service paths and production, the room starts behaving differently. The right plan begins with the celebration you want to create, then tests how comfortably it fits.
Start with usable space, not the capacity number
Ask for the ballroom dimensions and a scaled floor plan. Mark columns, doors, emergency exits, service entrances and any areas that cannot be built over. Only then place the stage, dance floor and tables. This prevents a layout that technically fits but creates blocked views or narrow circulation.
Around 150 guests: protect intimacy
With a smaller guest count, the challenge is often making a large ballroom feel intentional rather than empty. A proportionate kosha, a focused dance floor and tighter table grouping can create energy without filling every metre with decoration. Lighting and selective ceiling or perimeter treatments can define the occupied zone.
Around 250 guests: balance focal points and circulation
At this scale, the relationship between the kosha, dance floor and table blocks becomes more important. Preserve a clear entrance path and sightlines from side and rear tables. Service routes also need enough width so dinner service does not repeatedly cross the bride's entrance or the main guest flow.
Around 500 guests: design for distance
A large wedding needs stronger visual scale, but not simply a larger backdrop. Guests at the back need to read the stage clearly, lighting coverage becomes broader, sound distribution matters more and screens may become useful depending on the room and programme. Long walking distances also make entrances and service planning more important.
The dance floor changes the whole plan
Dance-floor size should respond to the programme and expected use, not guest count alone. Its position affects the distance between tables and stage, the entrance route and where technical equipment can sit. Treat it as part of the architecture of the room, not a square added after the seating plan.
Check the layout from the worst seats
Before approving a plan, test the view from rear corners and tables beside columns. Check whether florals, screens, cameras or technical towers block the kosha. A beautiful top-down plan can still create a poor guest experience if sightlines are not tested.
What to send your planner before layout work begins
- Venue floor plan with dimensions.
- Expected guest-count range.
- Table type and approximate seats per table.
- Kosha or stage requirements.
- Dance-floor preference and programme.
- Entrance or zaffa route.
- Any separate family, VIP or reception areas.
- Venue restrictions on exits, rigging and technical positions.