
Wedding dance floor size: plan it around guests, programme and room layout
Why guest count alone cannot tell you the right dance floor size — and what to check before choosing one.
Published · By Moad Alodeh
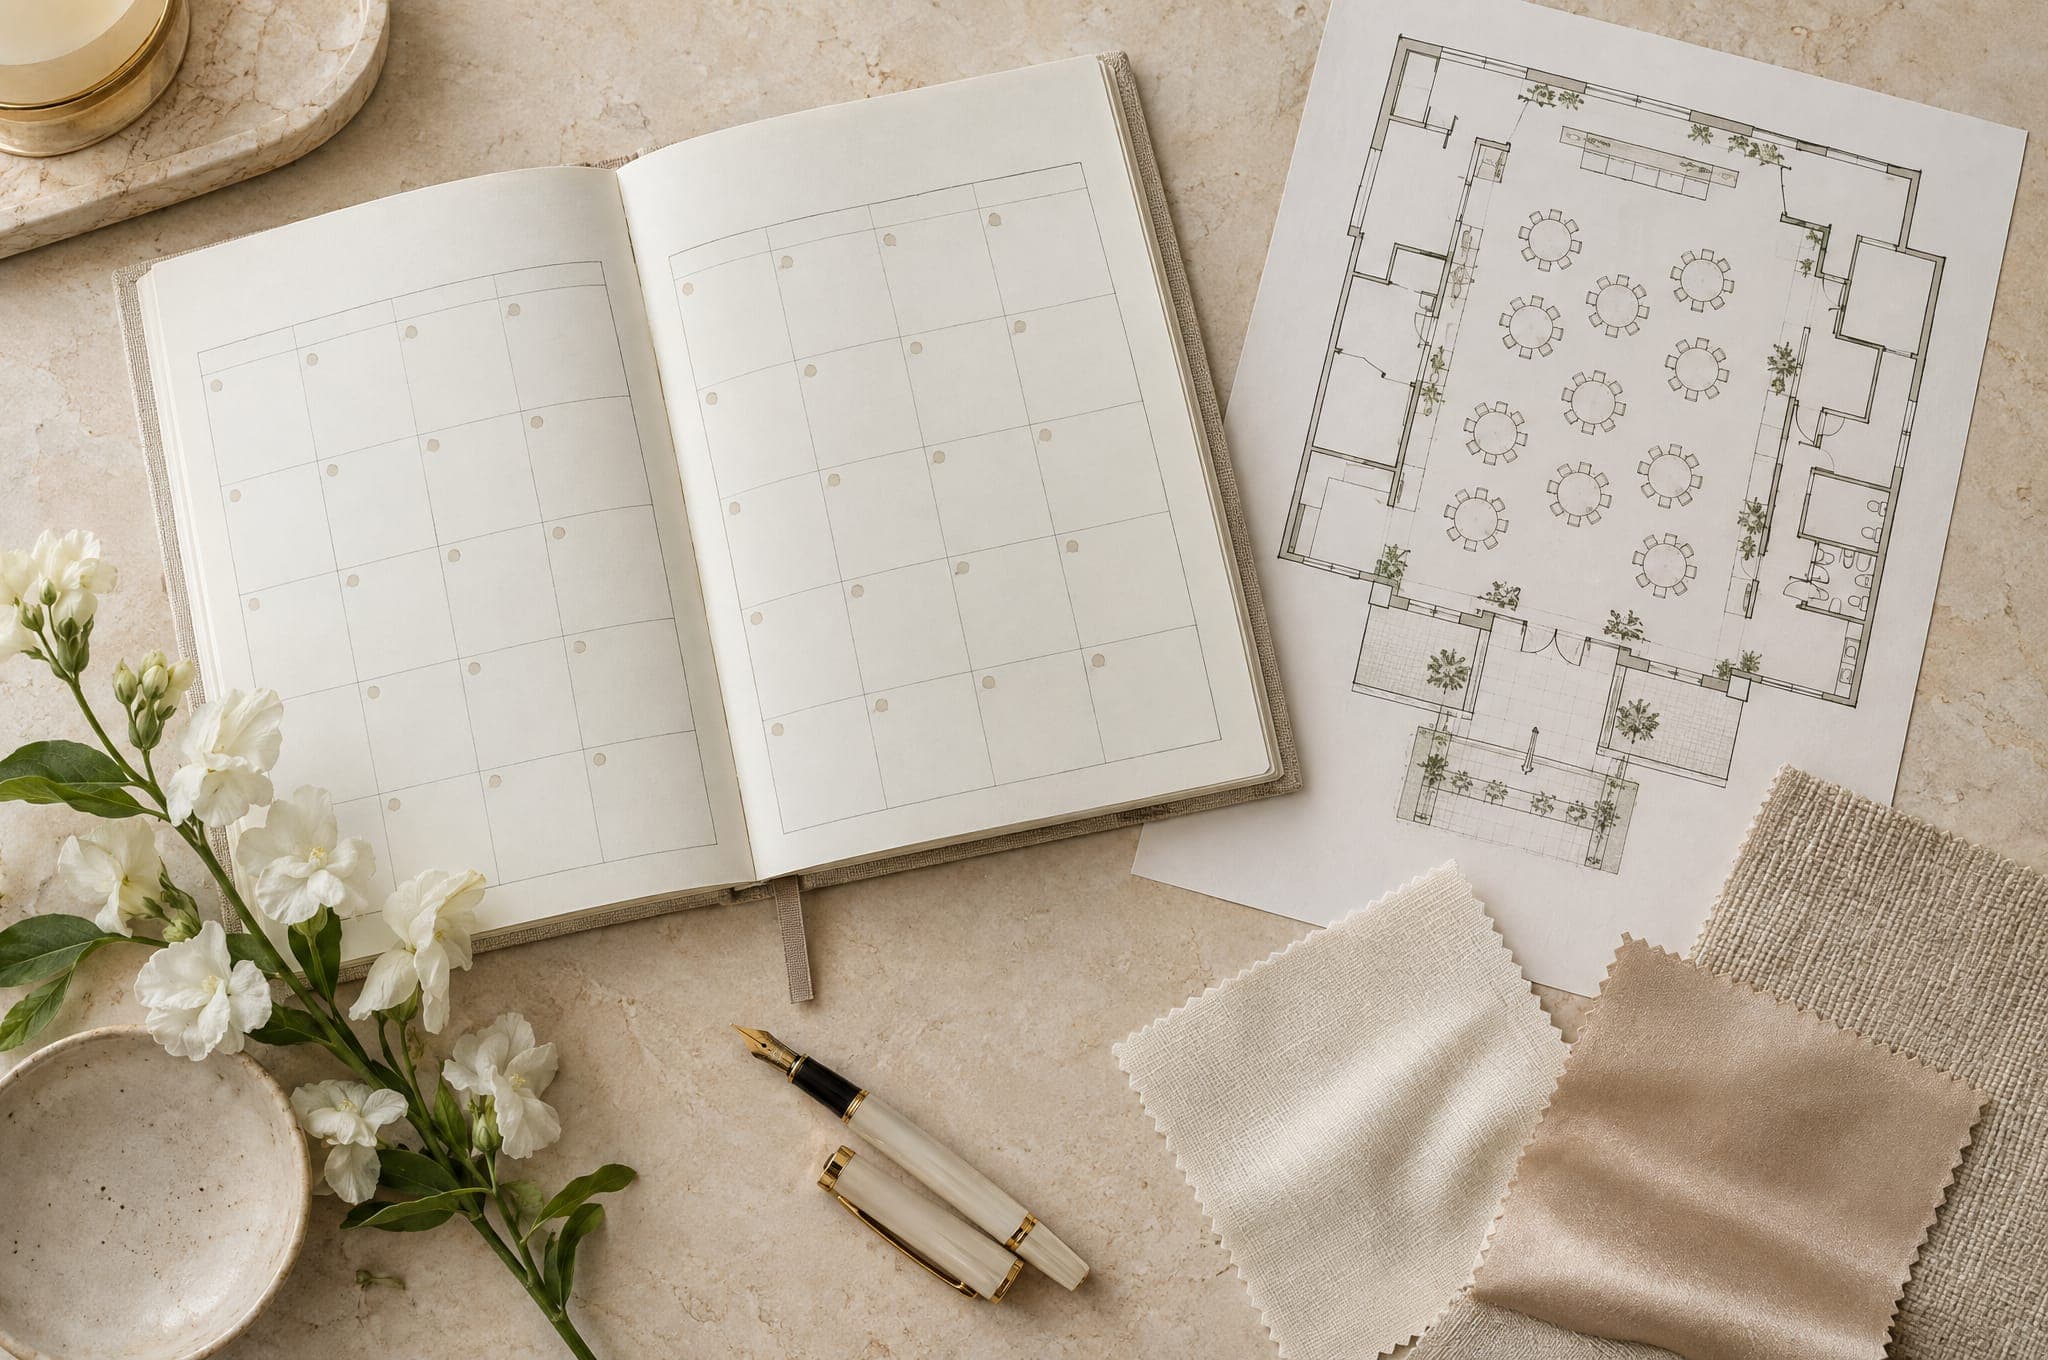
A dance floor is one of the strongest visual and functional elements in a wedding room, but there is no reliable rule that turns total guest count into one perfect size. Not every guest dances at the same time, and the right floor also depends on the programme, table layout, kosha, entrances and the shape of the venue.
Start with how the floor will actually be used
A wedding with a long open-dancing programme needs a different floor from a dinner-led celebration where dancing happens in shorter moments. Zaffa, couple entrances, family performances or entertainment may also use the same area. Define those moments before deciding dimensions.
Guest count is a starting point, not the formula
Use the expected guest count to understand the scale of the celebration, then estimate how many people are likely to use the floor at peak moments. Family style, programme and age mix can change that significantly. Avoid sizing a floor only from the venue's maximum capacity.
A 5×5, 6×6 or 7×7 metre floor changes more than dancing space
Each increase takes area away from tables, aisles and the distance between guests and the stage. A larger floor can create a stronger central feature in a large ballroom, while the same size can overwhelm a tighter room. Test the floor inside the full scaled layout rather than choosing it as an isolated item.
Position matters as much as size
The floor often sits between the guest tables and kosha or stage, so its position affects sightlines and the emotional distance to the focal point. It should also connect naturally to the entrance route without forcing guests, cameras or service teams to cross the main performance area.
Round and custom-shaped floors need the same planning discipline
A round or custom floor can support the design language, but shape changes usable dancing area and how tables wrap around it. Check the actual footprint, edge conditions and surrounding circulation rather than comparing only the widest dimension.
Production details can change the final dimensions
Modular panel sizes, floor finish, LED integration, level changes, cable routes and the relationship to a catwalk or stage can all affect the build. If the floor is raised or technically integrated, accessibility and safe transitions need to be resolved with the production plan.
Do not sacrifice circulation to make the floor look bigger
Guests and service staff still need clear paths around the room. Keep entrances, emergency exits and service routes unobstructed, and check chair pull-back space around nearby tables. A slightly smaller floor with comfortable circulation often performs better than a large floor squeezed into the plan.
What to check before approving the dance floor
- Expected guest-count range and likely peak dancing group.
- How much of the programme uses the floor.
- Scaled ballroom dimensions and column positions.
- Kosha, stage and catwalk footprint.
- Table layout and circulation around occupied chairs.
- Entrance or zaffa route.
- Camera and entertainment positions.
- Floor construction, finish and any lighting or LED integration.
- Venue rules and emergency routes.