
Outdoor wedding production in the UAE: what to plan before the design
The technical decisions that make an outdoor wedding buildable, comfortable and ready for the venue.
Published · By Moad Alodeh
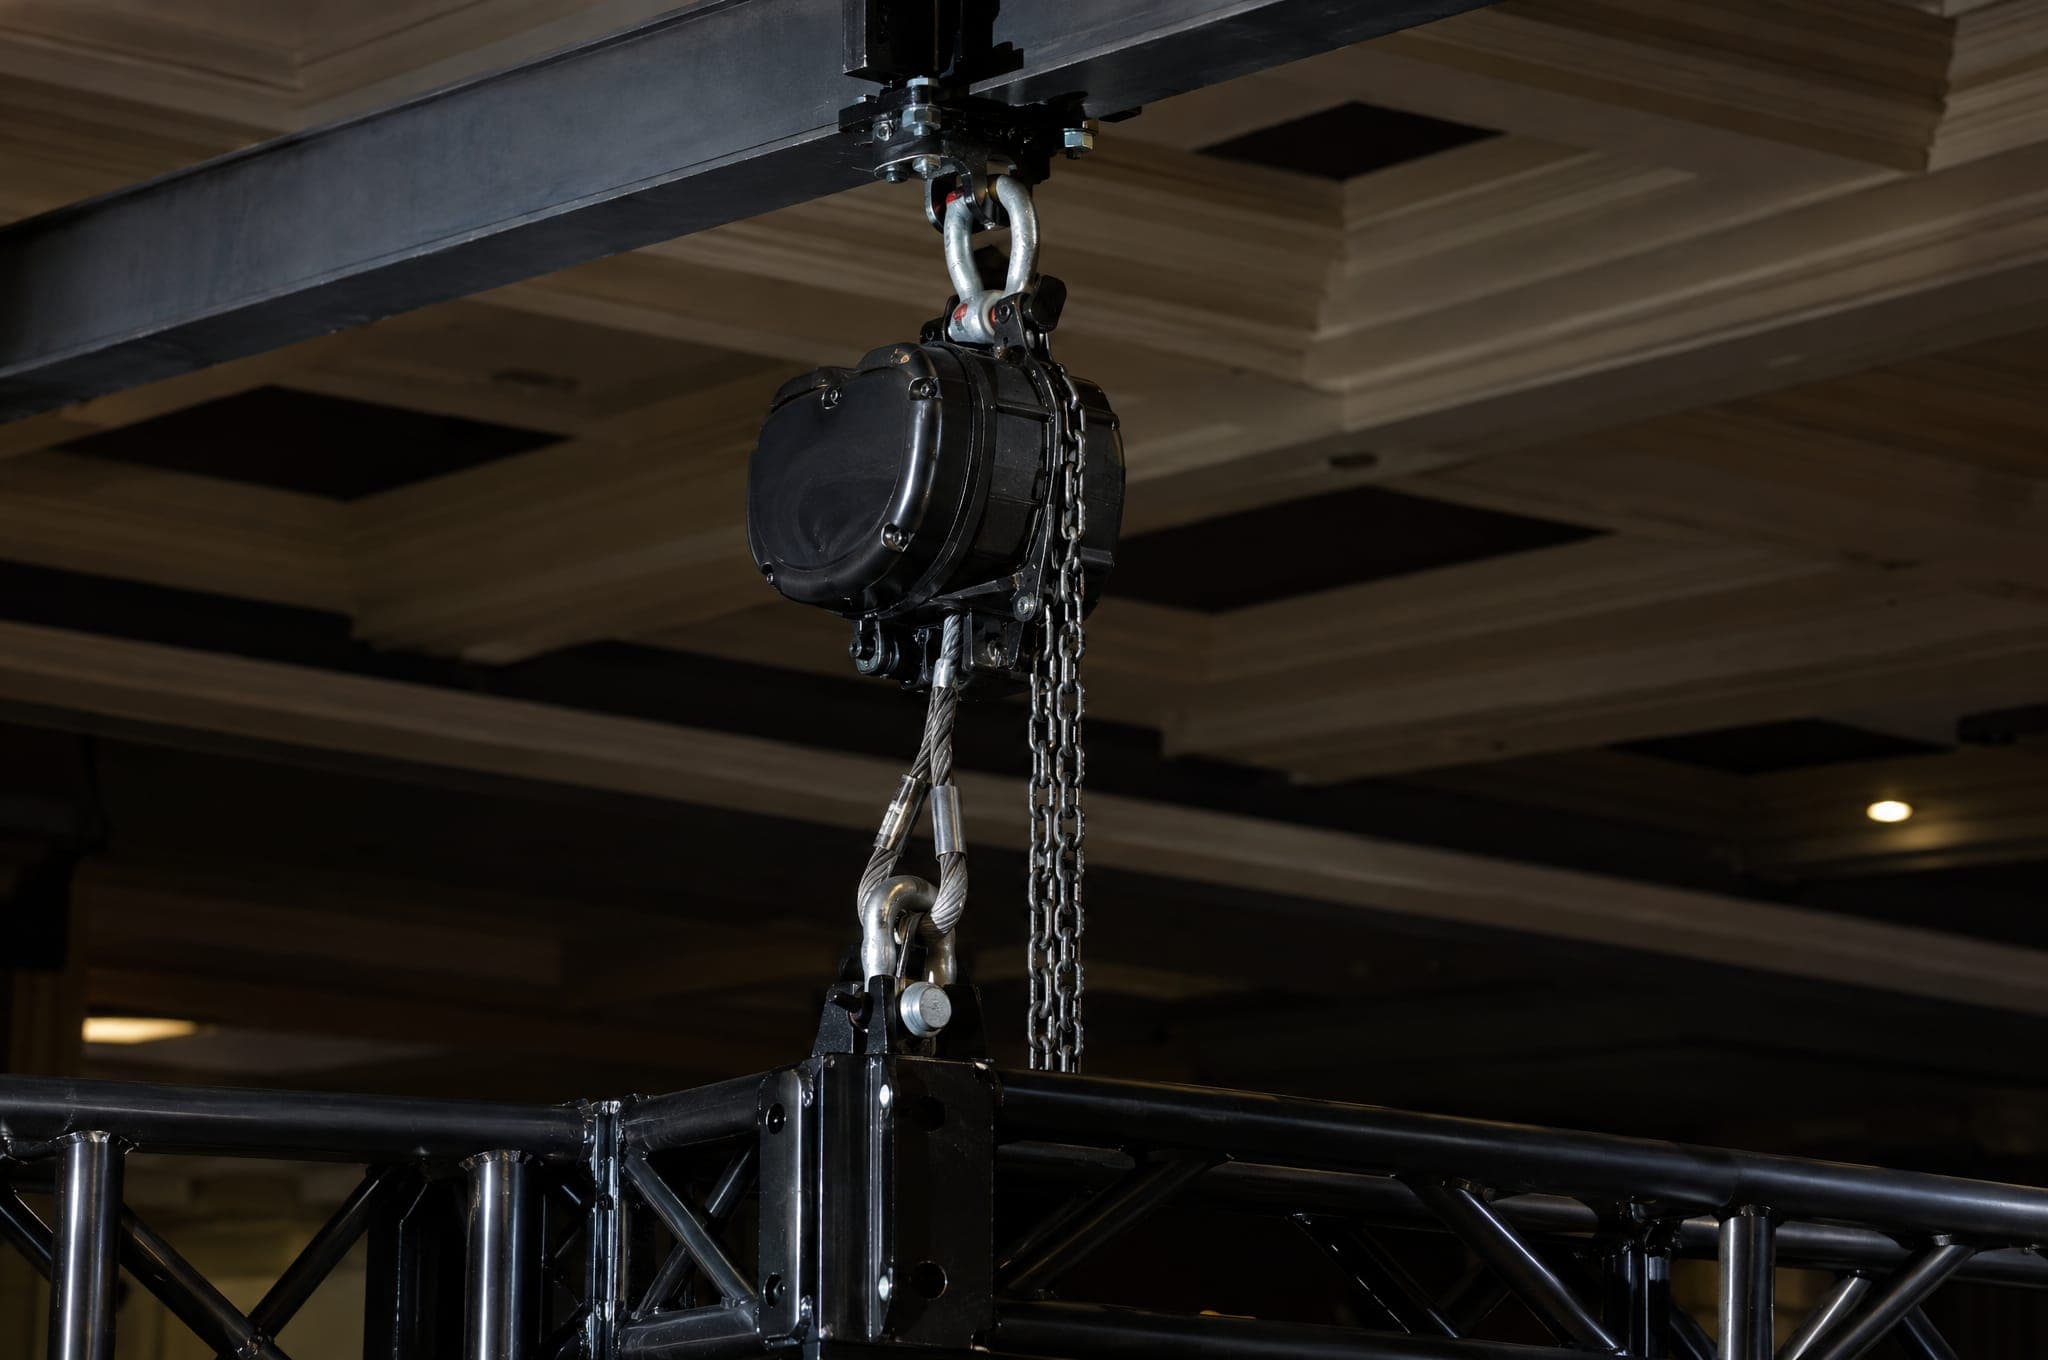
An outdoor wedding can look simpler than a ballroom because the setting already provides atmosphere. In production terms, it is often the opposite. Indoors, the building gives you a floor, power, ceiling, controlled climate and defined access. Outdoors, some of that infrastructure has to be created or protected.
Start with the ground, not the décor
Grass, sand, stone and uneven surfaces affect almost every part of the build. Before designing a stage, kosha, catwalk or dance floor, confirm the surface, levels, permitted fixing methods and whether protective flooring is required. The finished structure needs to feel stable for guests as well as look clean on camera.
Power must be mapped before lighting and sound
Confirm what electrical supply the venue can provide, where connection points are located and which loads must be supported. If temporary power or generators are needed, the plan also has to consider distribution, cable routes, safe separation from guests and the venue's own technical requirements.
Wind changes structures, florals and suspended décor
A backdrop or floral installation that is straightforward indoors can behave very differently outdoors. Wind exposure affects scenic structures, fabric, tall arrangements and hanging elements. The production team should assess the actual site and use appropriate engineering, ballast or fixing methods rather than treating an indoor detail as automatically suitable outside.
Humidity and temperature affect guest comfort and equipment
The date alone is not enough to judge outdoor comfort. Time of day, humidity, wind exposure and the specific site matter. Consider guest arrival, the length of the programme and whether shaded, cooled or indoor areas are available. Technical equipment and finishes also need to be selected for the conditions expected on site.
Outdoor lighting has to build the room after sunset
Without a ballroom ceiling and walls, lighting does more of the architectural work. Plan the stage key light, guest-area ambience, pathways, dining light and any landscape or perimeter lighting together. Truss or lighting structures should be coordinated with sightlines and the overall design rather than appearing as technical additions at the end.
Sound behaves differently in an open space
Outdoor sound has fewer surfaces to contain it and can be affected by venue boundaries and local restrictions. Confirm permitted sound levels and end times early, then design speaker positions around guest coverage, the programme and neighbouring areas.
Access can decide how ambitious the build can be
Check how trucks reach the setup area, how far equipment must travel from unloading, what surfaces vehicles can use and when suppliers are allowed on site. Long manual routes or restricted access can change crew size, installation time and the way large structures are divided for transport.
A weather backup is part of the design brief
A backup should not be a vague promise to move inside if needed. Identify the alternative space, its capacity, the decision deadline and which parts of the design can transfer. The best contingency plan is one that can actually be executed within the venue's available time.
Outdoor production checklist before approval
- Surface type, levels and fixing restrictions.
- Available electrical supply and temporary-power requirements.
- Wind exposure and structural requirements.
- Guest-comfort plan for the expected conditions.
- Lighting positions for stage, dining and pathways.
- Sound limits and event end time.
- Truck, supplier and emergency access.
- Setup and dismantling windows.
- A specific weather fallback and decision point.
- Venue approval for structures, effects and technical equipment.