
UAE wedding venue technical checklist: what to ask before you sign
The production questions that can change your wedding plan after the venue contract is signed.
Published · By Moad Alodeh
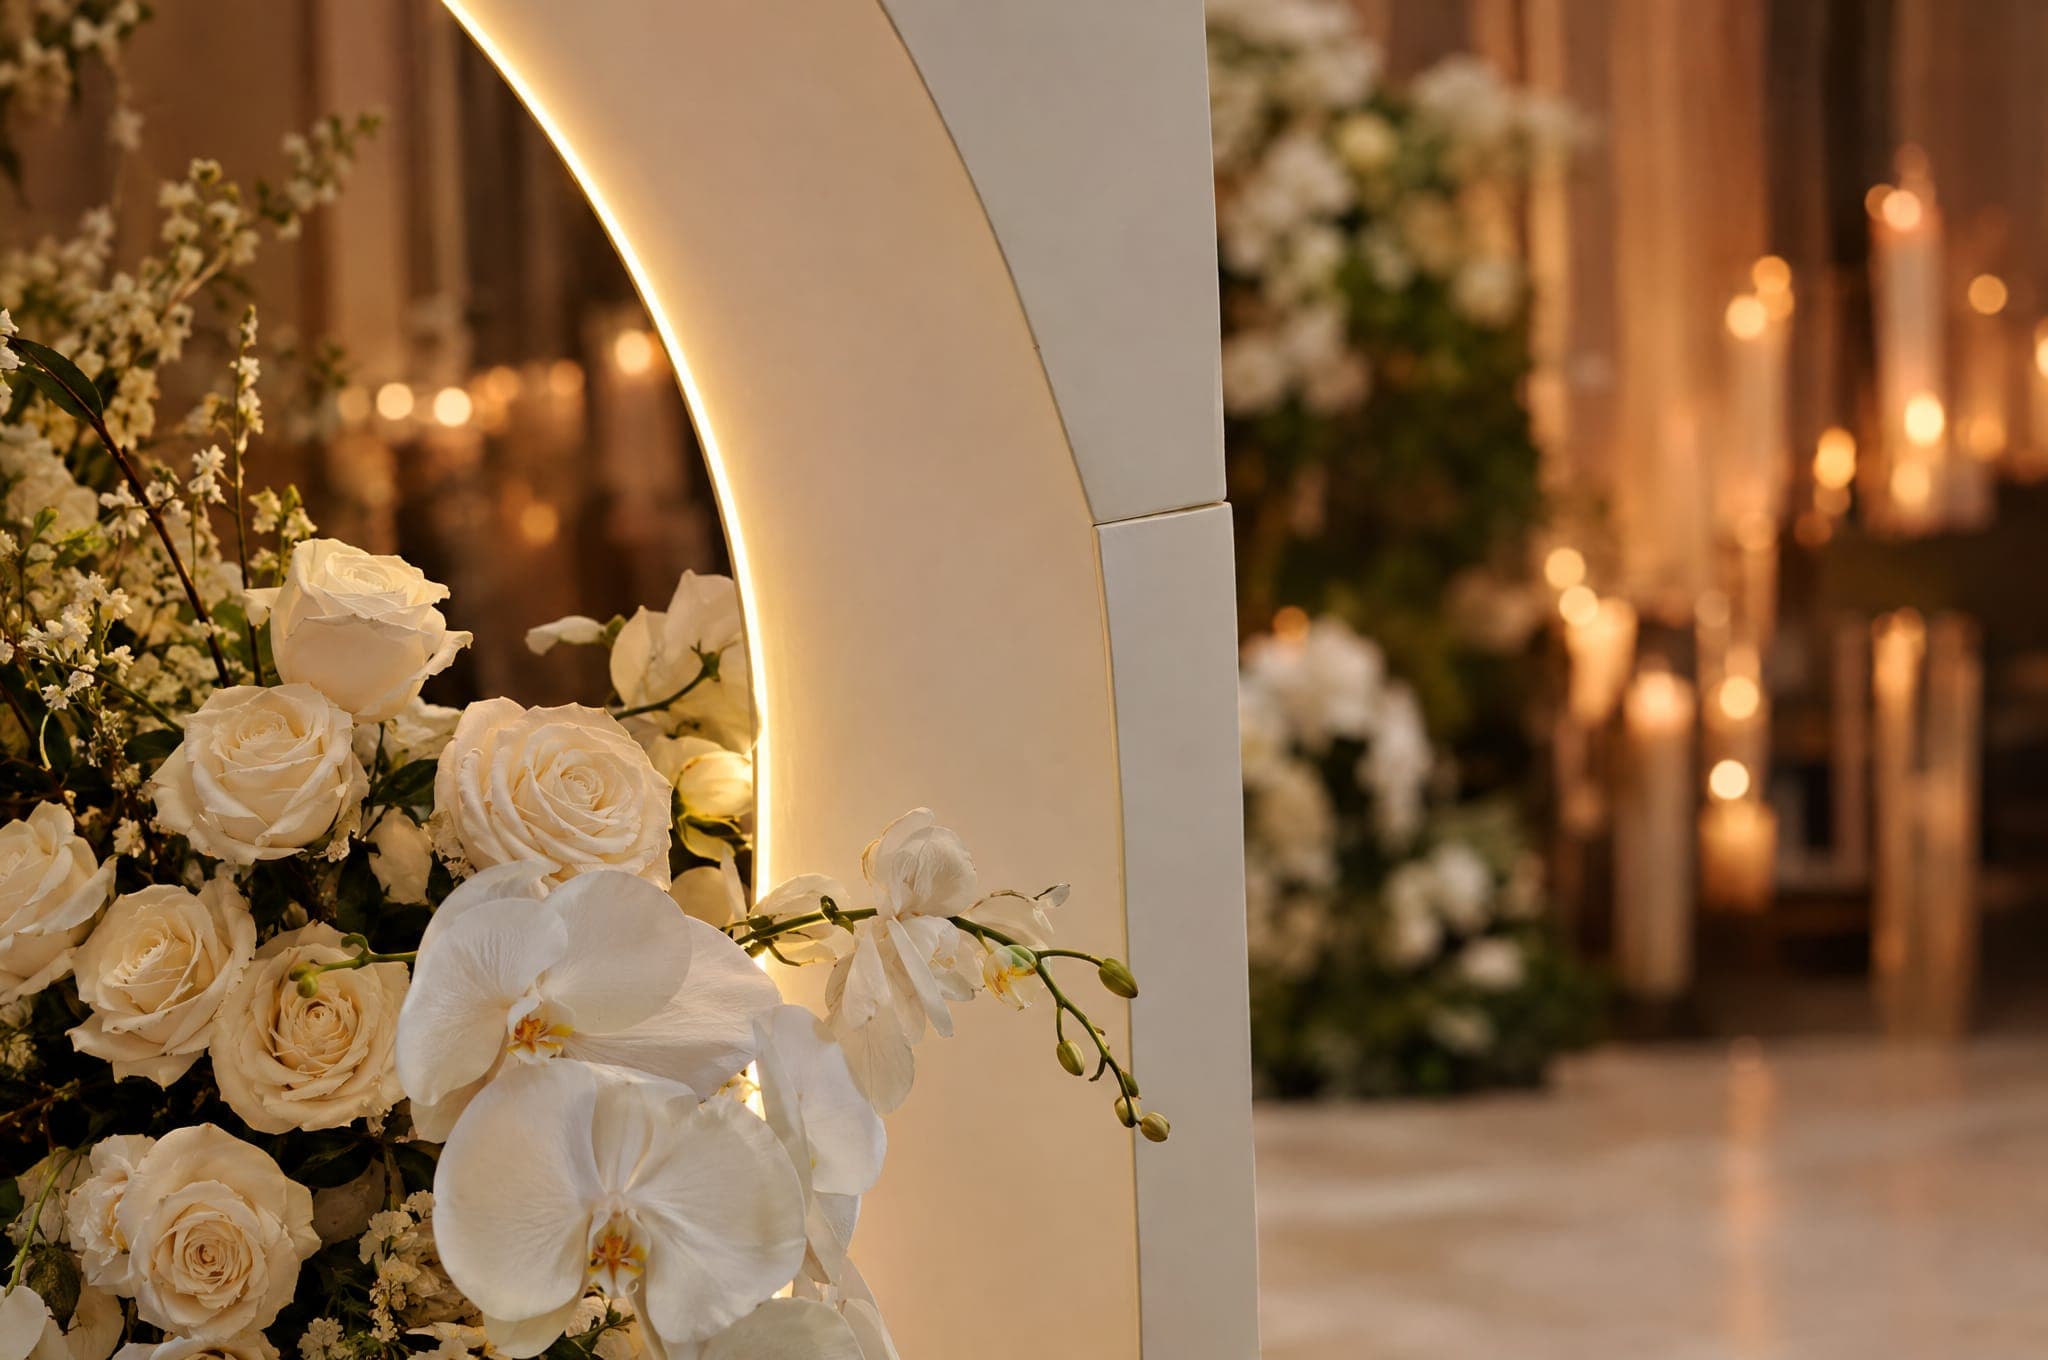
A wedding venue can be beautiful and still create major production limitations. Before signing, look beyond the ballroom photos and headline capacity. Access, power, ceiling rules, sound limits and setup hours can directly affect the kosha, lighting, dance floor, florals and the time available to build them.
1. Ask for the usable dimensions and a scaled floor plan
Request the room dimensions, clear ceiling height and a plan showing columns, doors, emergency exits and service entrances. The advertised capacity does not tell you how many guests fit comfortably after adding a kosha, stage, dance floor, aisles and production positions.
2. Confirm the real supplier load-in route
Ask where trucks stop, how equipment enters the building, which lifts suppliers use and the dimensions or restrictions along that route. A large scenic piece may fit inside the ballroom but not through the service lift or loading door. Long manual routes also affect crew and installation time.
3. Understand the setup and dismantling window
Confirm the earliest supplier access, the time the room must be guest-ready and the deadline for dismantling. Ask whether another event occupies the space before yours. A detailed custom build needs a schedule that is physically possible, not only a design that fits the room.
4. Check electrical capacity and connection rules
Ask the venue technical team what power is available for event production, where connection points are located and whether temporary distribution or generators are permitted. Lighting, sound, LED screens and effects should be planned against confirmed supply rather than assumptions.
5. Ask what can be rigged or suspended
If you are considering chandeliers, hanging florals, lighting or ceiling treatments, confirm whether rigging is permitted and which points or systems can be used. Ask about load approvals, required drawings, approved contractors and submission deadlines. Do not assume a high ceiling means it can carry event décor.
6. Confirm freestanding-structure restrictions
Box truss, T-truss, large backdrops and technical towers require safe footprints and clearances. Check permitted heights, floor-protection requirements, emergency routes and any areas where structures cannot be placed.
7. Get the sound rules in writing
Confirm sound limits, music end time and any restrictions on speakers, subwoofers, live entertainment or outdoor audio. These rules can change the entertainment plan, particularly for terraces, gardens and venues near guest rooms or residences.
8. Check effects before promising them
Dry ice, haze, smoke, cold sparks and similar effects may be subject to venue approval, fire-safety procedures or complete restrictions. Confirm the exact effect and equipment with the venue before including it in the final programme.
9. For outdoor spaces, ask operational questions too
Confirm the surface, fixing restrictions, power access, lighting after dark, sound rules, wind exposure and the venue's weather procedure. Also identify the actual fallback space and when the decision to move or modify the event must be made.
10. Understand supplier and staffing rules
Ask whether outside suppliers are allowed, whether there is an approved-vendor list, what documents are required and whether venue technicians, security or other staff must be booked. For celebrations with specific privacy requirements, confirm how venue and supplier staffing will be managed during controlled periods.
11. Protect guest and service circulation
Identify guest entrances, kitchen and waiter routes, supplier corridors and emergency exits. The wedding plan should keep service traffic away from major entrances and programme moments wherever possible.
12. Know what requires approval — and by when
Ask for the venue's technical submission process and deadlines. Floor plans, structural information, rigging, electrical loads, effects and supplier documents may need review. Knowing the process early reduces last-minute redesign.
Take this checklist to the venue visit
- Scaled floor plan and clear ceiling height.
- Usable capacity after stage, dance floor and aisles.
- Truck access, loading door and service-lift dimensions.
- Supplier access, setup and dismantling hours.
- Available event power and connection rules.
- Rigging points, load rules and approval process.
- Freestanding truss and structure restrictions.
- Sound limits and music end time.
- Rules for dry ice, haze, smoke, sparks and other effects.
- Outdoor surface, wind, power and weather fallback.
- Approved-vendor and staffing requirements.
- Guest, service and emergency routes.
- Technical submission documents and deadlines.